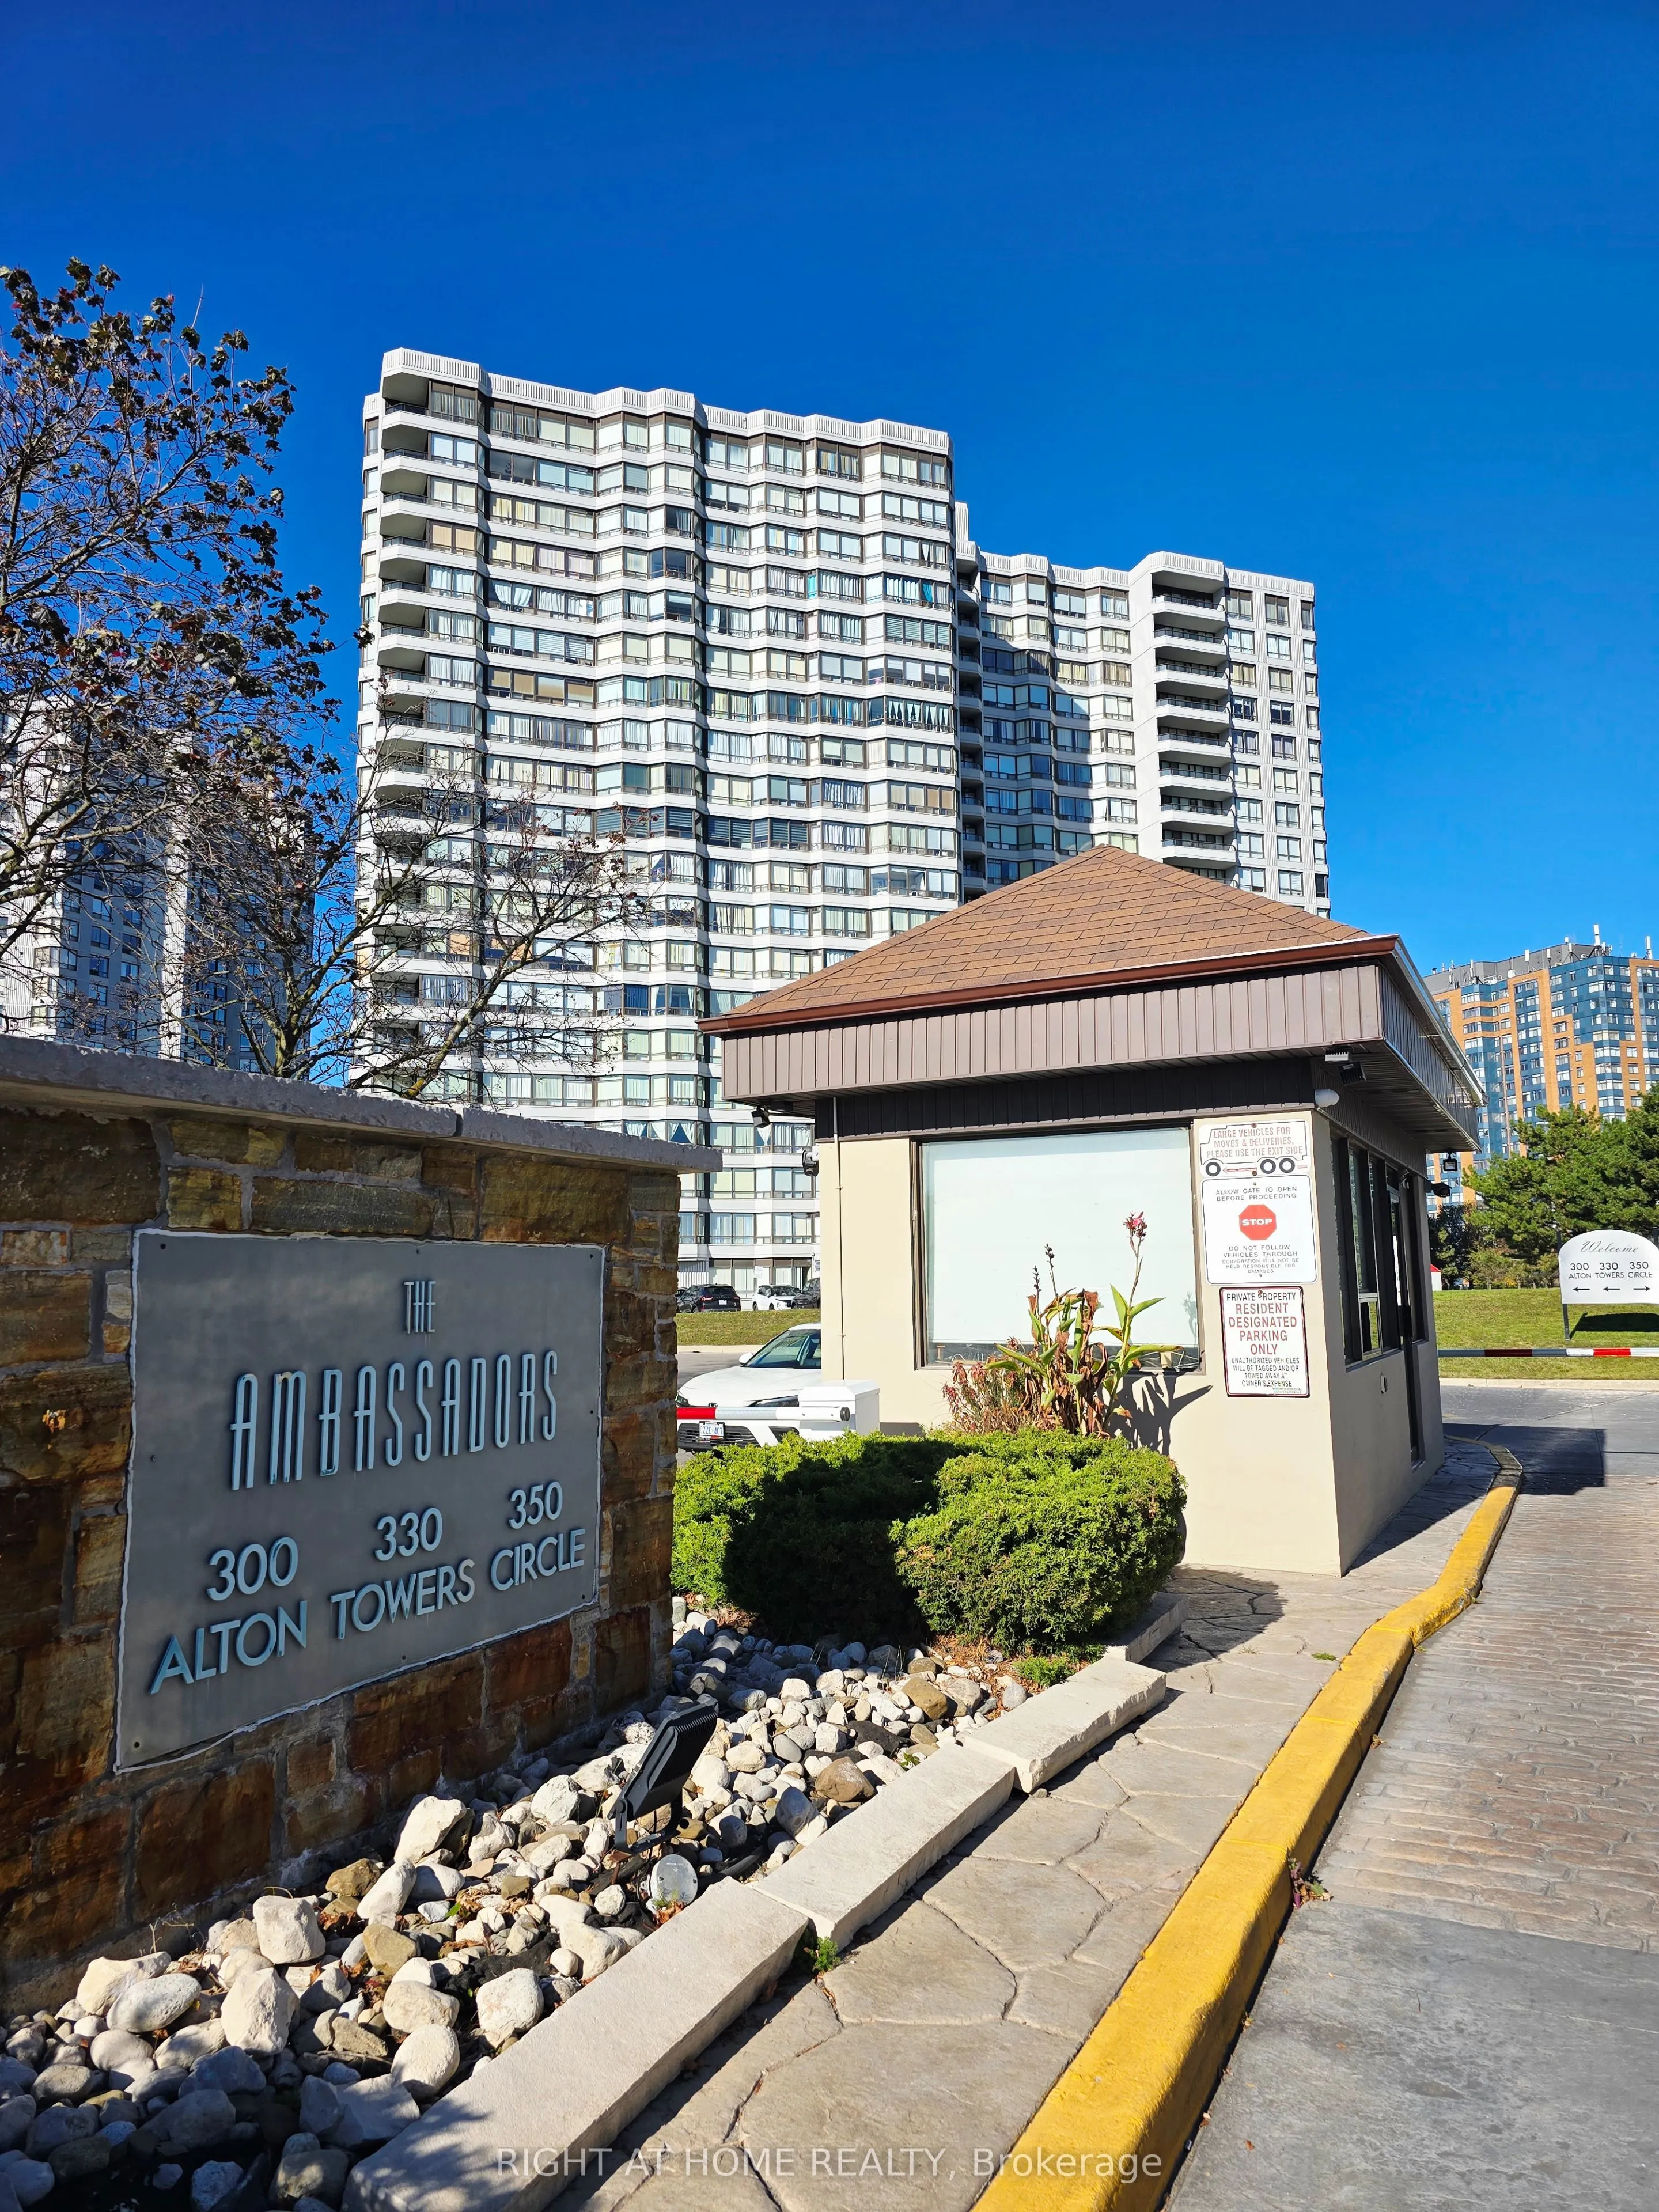
Welcome to Penthouse 213 in the Much Desired Alton Towers Neighborhood, A 2-Bedroom Condo with a Functional Layout in a Prime and Convenient Location. Enjoy your Afternoons and Evenings with a Northwest View as the Sun Sets, Lounging on the Open Balcony or By the Huge Window in the Living Room. Stai...nless Steel Fridge and Dishwasher Bought in 2026. Hallway, Living, Dining and Kitchen Painted in 2024. Mirrored Closet Doors in Hallway and Bedrooms Installed 2024. Engineered Wood Floors Installed 2021. Walk-thru Closet in Primary Bedroom. 2 Parking Spots (1 Owned, 1 Exclusive) and 1 Locker (Owned). Walk to Supermarket, Plaza, Transit, School, Church, Library. Minutes Drive to 401/407.
Full Property Details
Interior
Bedrooms
2
Total Bedrooms
2
Washrooms
2
Square Footage
900-999 sqft
Basement
None
Heating Source
Gas
Heating Fuel
Forced Air
Air Conditioning
Central Air
Family Room
No
Kitchens
1
Total Kitchens
1
Fireplace Features
No
Bedrooms
2
Total Bedrooms
2
Washrooms
2
Square Footage
900-999 sqft
Basement
None
Heating Source
Gas
Heating Fuel
Forced Air
Air Conditioning
Central Air
Family Room
No
Kitchens
1
Total Kitchens
1
Fireplace Features
No
Exterior
Driveway
Underground
Pool
Outdoor Pool
Parking Spaces
2
Total Parking Spaces
2.00
Parking Description
Underground
Garage Spaces
2
Balcony
Open
Driveway
Underground
Pool
Outdoor Pool
Parking Spaces
2
Total Parking Spaces
2.00
Parking Description
Underground
Garage Spaces
2
Balcony
Open
Building Description
Style
Apartment
Home Type
Condo
Subtype
Condo Apt
Property Orientation
North West
Exterior Finish
Concrete
Possession Date
1/31/2027
Locker
Owned
Style
Apartment
Home Type
Condo
Subtype
Condo Apt
Property Orientation
North West
Exterior Finish
Concrete
Possession Date
1/31/2027
Locker
Owned
Community
Community
Milliken
Community
Milliken
Taxes & Fees
Taxes
$1,810.86 /yr
Tax Year
2026
Occupancy
Owner
Maintenance Fee
$985.46/mo
Cable TV
Included
Central Air Conditioning
Included
Common Elements
Included
Heating
Included
Hydro
Included
Parking
Included
Water
Included
Building Insurance
Included
Taxes
$1,810.86 /yr
Tax Year
2026
Occupancy
Owner
Maintenance Fee
$985.46/mo
Cable TV
Included
Central Air Conditioning
Included
Common Elements
Included
Heating
Included
Hydro
Included
Parking
Included
Water
Included
Building Insurance
Included
Other
Pets
No
Pets
No
Room Types
Bedroom 2
Mirrored Closet, Wood, Window
Dimensions 12.47 x 8.96 feet
111.73 sqft
Dining Room
Combined w/Living, Wood, Breakfast Bar
Dimensions 16.31 x 8.63 feet
140.76 sqft
Kitchen
Ceramic Floor, Eat-in Kitchen
Dimensions 11.88 x 8.73 feet
103.71 sqft
Living Room
Combined w/Dining, Wood, W/O To Deck
Dimensions 11.15 x 10.83 feet
120.75 sqft
Primary Bedroom
2 Pc Ensuite, Mirrored Closet, W/O To Balcony
Dimensions 13.71 x 10.96 feet
150.26 sqft
Similar Properties(No results)
Mortgage Calculator
Calculate your estimated monthly mortgage payment
Price
$435,000
$
%
%
Total cost of mortgage
$0
Monthly payment
By clicking Save, we will calculate your estimated mortgage for all properties using the saved values (down payment percentage, interest rate, and amortization).
The accuracy and applicability of this calculator are not guaranteed.